Posted on November 4th, 2026
Long before a ribbon is cut, a building’s biggest lifetime costs are already locked in. Design, procurement and construction account for roughly 10% to 20% of a building’s lifecycle cost. Operations, maintenance and repair absorb the rest. A more useful way to read that number is in reverse: design and construction account for the smallest share of the building’s total lifecycle cost. That said, the construction phase has the greatest impact on what gets spent, and how much, to maintain a facility. Teams decide joining methods, valve placement, equipment location and system redundancy in a matter of weeks, and those decisions set the terms for every repair, shutdown and service call over the next 30 years. Maintainability, in other words, is not an operations problem that begins at handover; rather, it is a design decision.
For facility managers and owners, that split has an uncomfortable implication. Most of a building’s cost is decided before anyone has walked the finished space, and largely by people who will never maintain it. A design team working under schedule pressure and a fixed construction budget makes system decisions within those constraints. The people who will run the building rarely have a voice in those calls, yet they absorb the results.
Why Maintainability Loses to First Cost
First cost is easy to measure, easy to compare across bids and lands in a budget that every stakeholder is actively watching.
But maintenance costs surface years later, on a different team’s budget, and easily slip down the priority list. By the time the cost is visible, it has been normalized as the price of running the building.
The facility team ends up absorbing the difference without having made the original call. It’s not a failure of any individual decision. It is a structural gap between who makes those initial decisions and who pays for those choices as they upkeep the system throughout its life.
The Specification Decisions With the Longest Maintenance Tails
Not every specification carries equal weight. In general, four decisions shape how hard a building is to maintain.
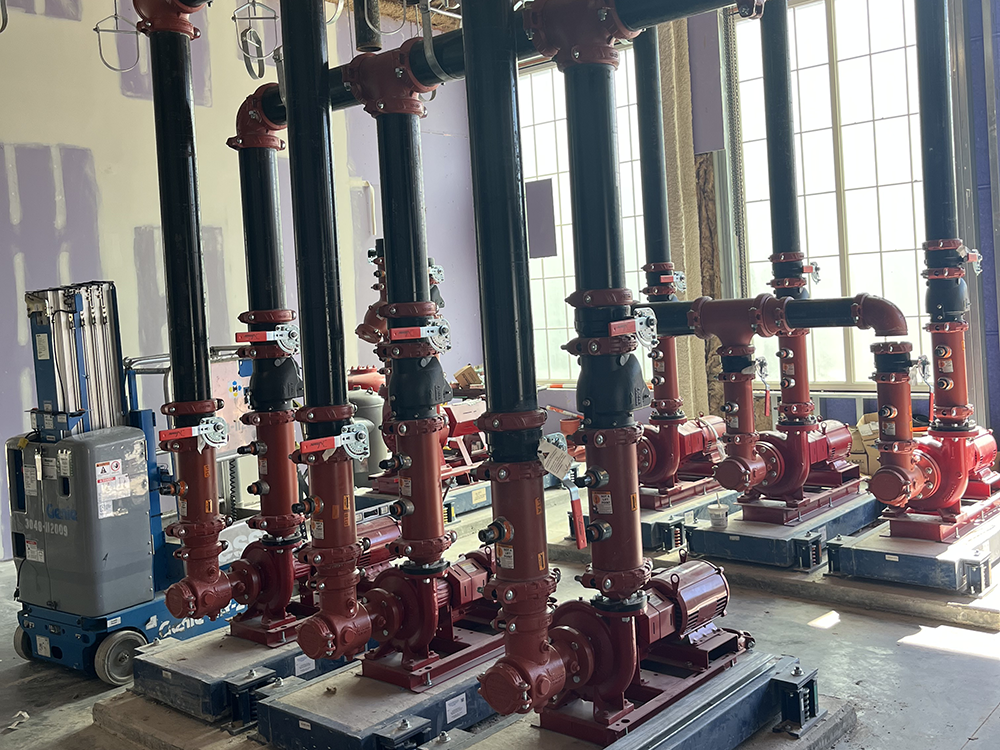
- Pipe joining method: How piping is joined determines what a routine repair looks like. Welded joints require a hot work permit and fire watch every time one is opened. But the weld itself is rarely the maintenance item. The cost surfaces later, when the valves, flanged specialties, and other components tied into that piping reach the end of their service life and must be replaced. Pulling a single valve out of a welded system means cutting into pipe, re-welding and another round of hot work, which turns a planned component swap into a longer, costlier job, and in an occupied building, a disruptive one. The facility team doesn’t decide any of that, even though they schedule the maintenance and pull the permits. The pipe joining method is set as soon as it is on the drawing, and the facility team lives with it at every future break point. Engineers should plan where break points will be needed, not just how the system goes together.
- Isolation valve placement: Without valves at the right points, isolating one problem can mean draining a riser, taking a floor offline or shutting down an entire system. Without valves at the right points, isolating one problem can mean draining a riser, taking a floor offline or shutting down an entire system. The valve you remove to trim the budget is the one you’ll wish you’d kept when a failure hits. A low-performance isolation valve may seal fine on day one, but 10 or more years later it can fail to close completely, turning a contained repair into a far more difficult and costly one. Valve placement is a design decision that can’t be corrected later without a major renovation.
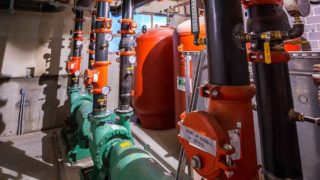
- Equipment access clearances: Space for critical mechanical, plumbing and electrical systems is often the first thing sacrificed to maximize tenant-facing square footage. Equipment installed without service clearance works fine…until it needs service. Then, a technician has to pull adjacent equipment, work from an awkward position or cut into a wall to reach a component. Clearance is cheap to plan and expensive to fix after the fact.
- Redundancy for critical systems: A single-path system has one point of failure and no alternative while that path is being repaired. For a data center, hospital or manufacturing facility, the question isn’t whether a component needs service, but whether the building can keep operating while it’s being repaired.
What Design for Serviceability Looks Like in Practice
A standard punch list confirms code compliance and finish quality, then stops. A serviceability review goes further by asking how difficult a given repair will be five years from now, when lifecycle costs begin to add up.
That review belongs in the design phase, not at commissioning. By the time a building is being commissioned, it is already being turned over, and what is in the walls and the risers is effectively locked. The real opportunity is to bring the facility and maintenance teams into the design conversation, while the drawings can still change. Catching a clearance gap or a missing valve on the drawings costs a change order. Catching the same issue three years later can cost a shutdown.
Bringing Maintainability Into the Design Conversation
Facility managers rarely sit at the table during design, yet they inherit the operating costs of every decision made there. Systems specified in weeks shape the conditions a facility team works in for decades. That gap is worth closing, so that by the time the ribbon is cut, the building is set up for efficient, long-term performance instead of carrying costs no one chose.
Engineers and contractors who bring maintainability into the design conversation deliver real value to the owner and set themselves apart as partners who still think about the building long after handover.
For teams evaluating how joining method affects long-term access and serviceability, Victaulic’s grooved technology overview explains how joining method affects system reliability, adaptability and service.